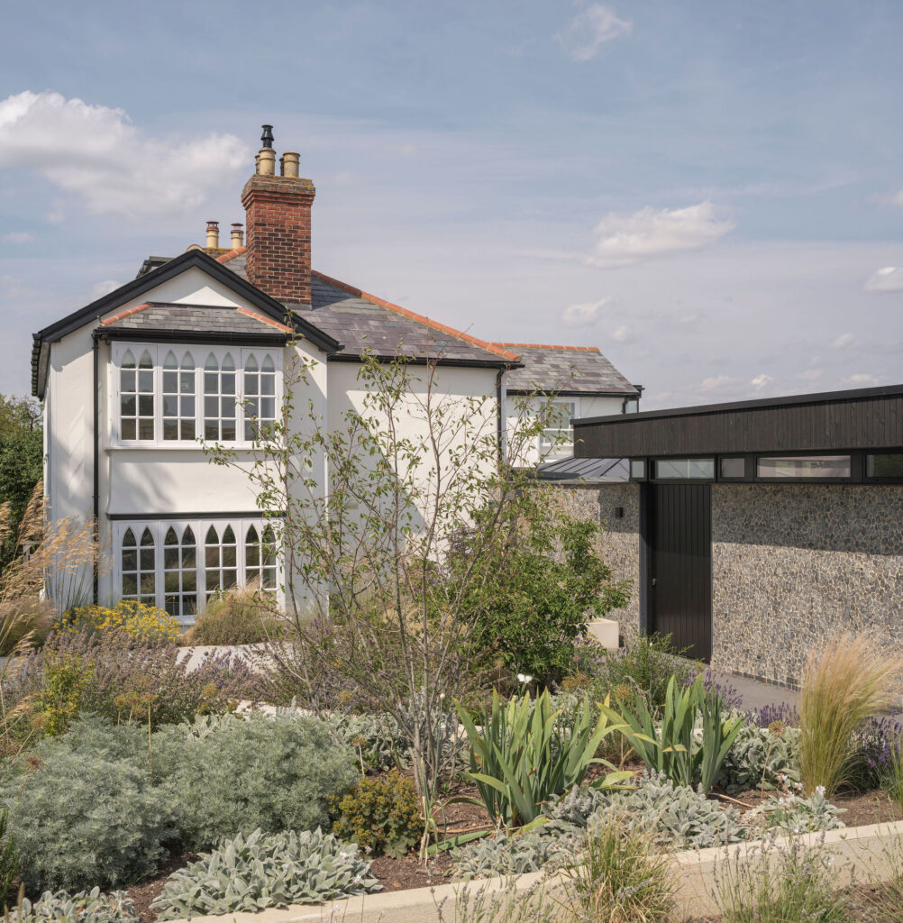
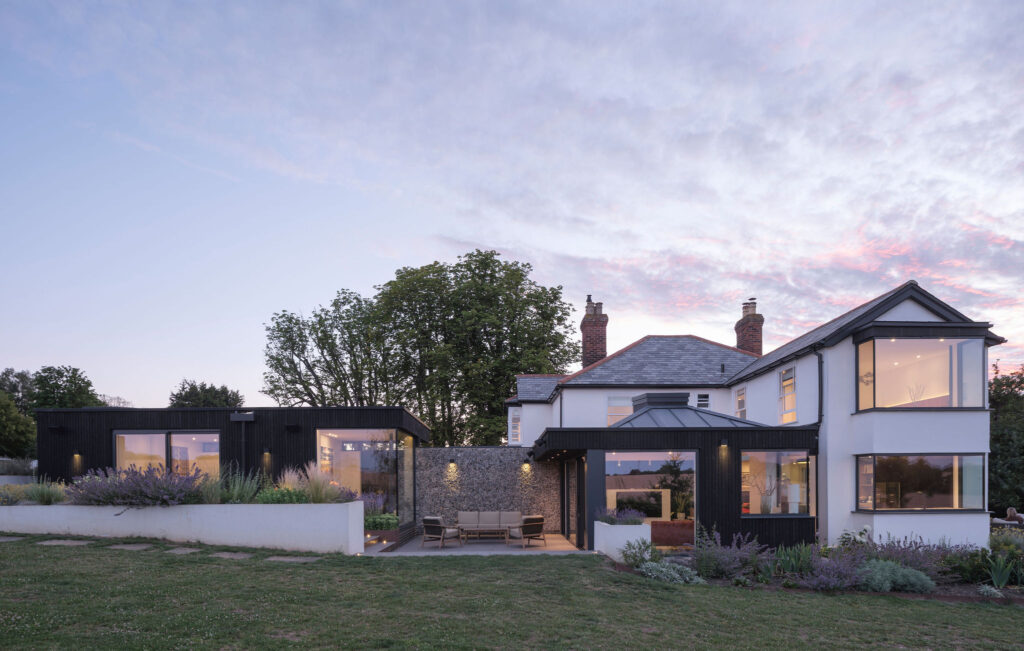
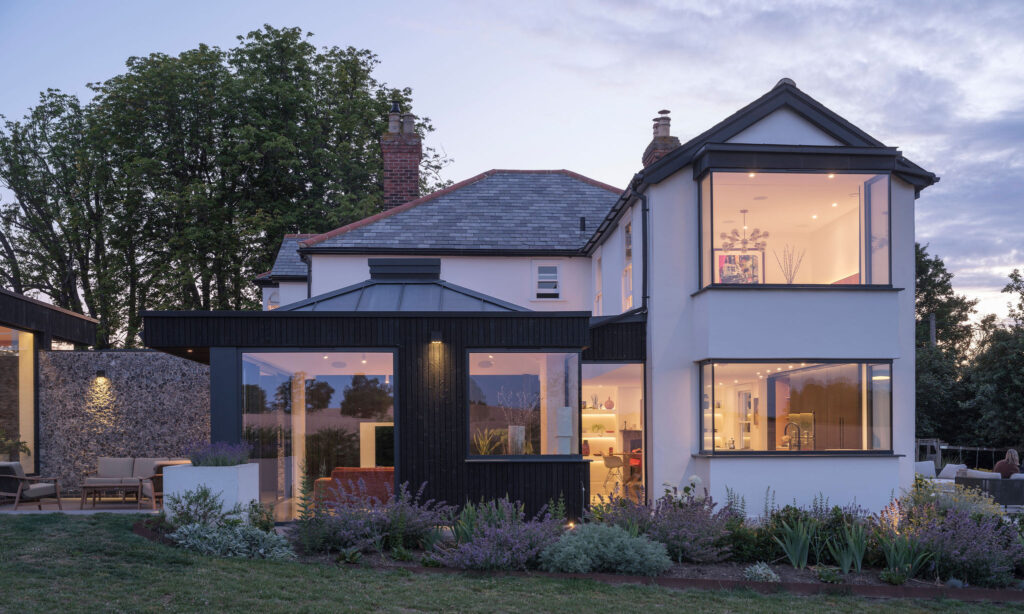
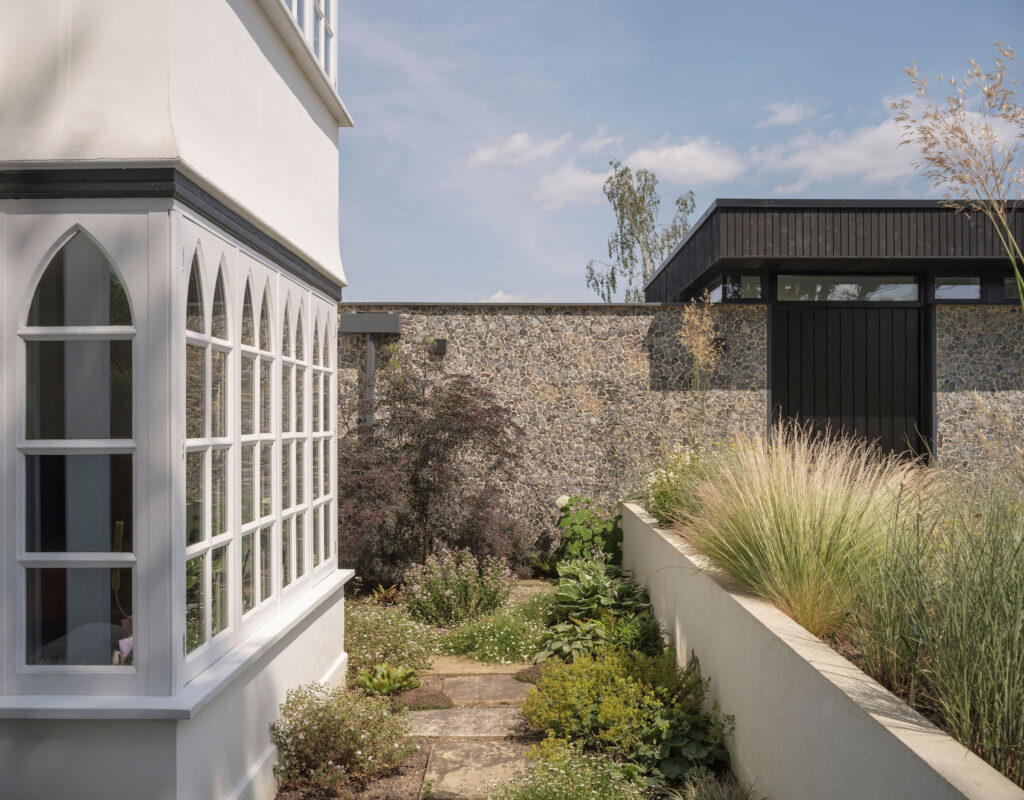
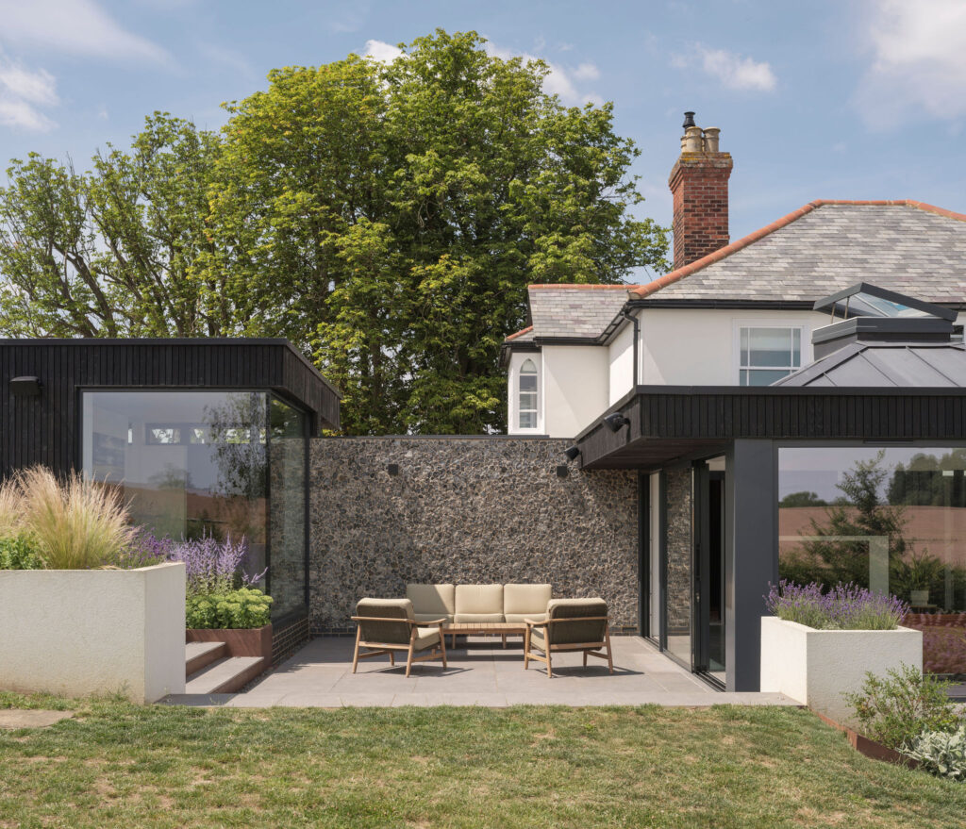
A 1920’s white render, timber frame period home sits within a generous plot and adjacent to farmland.
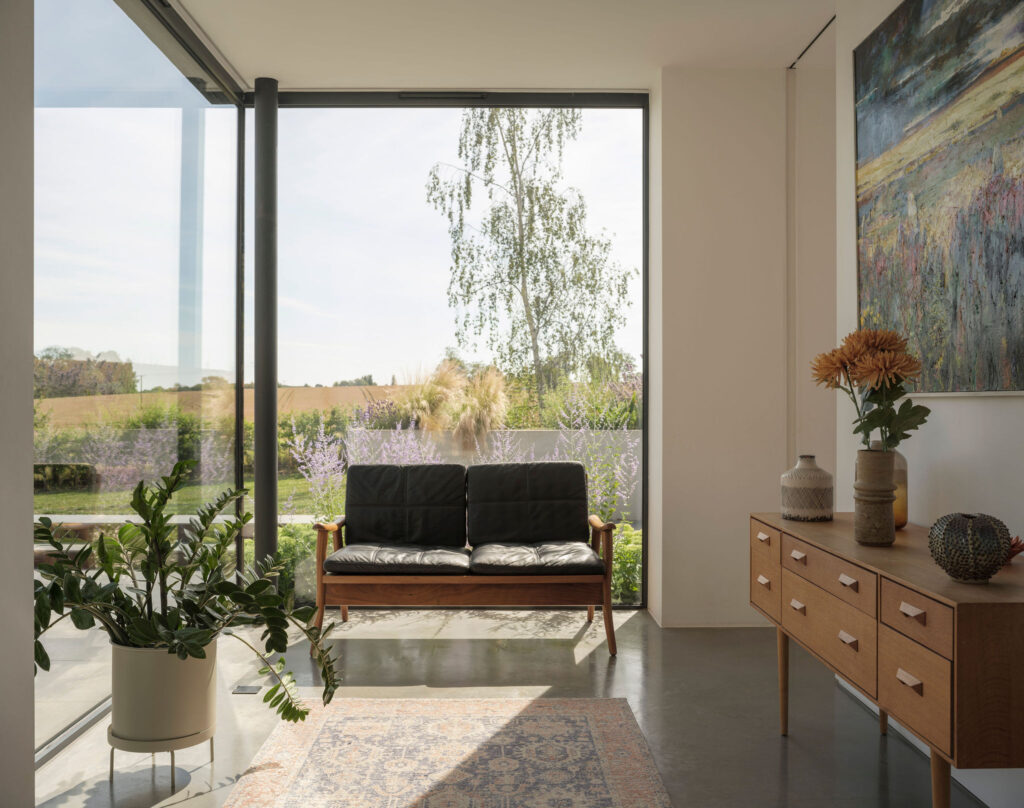
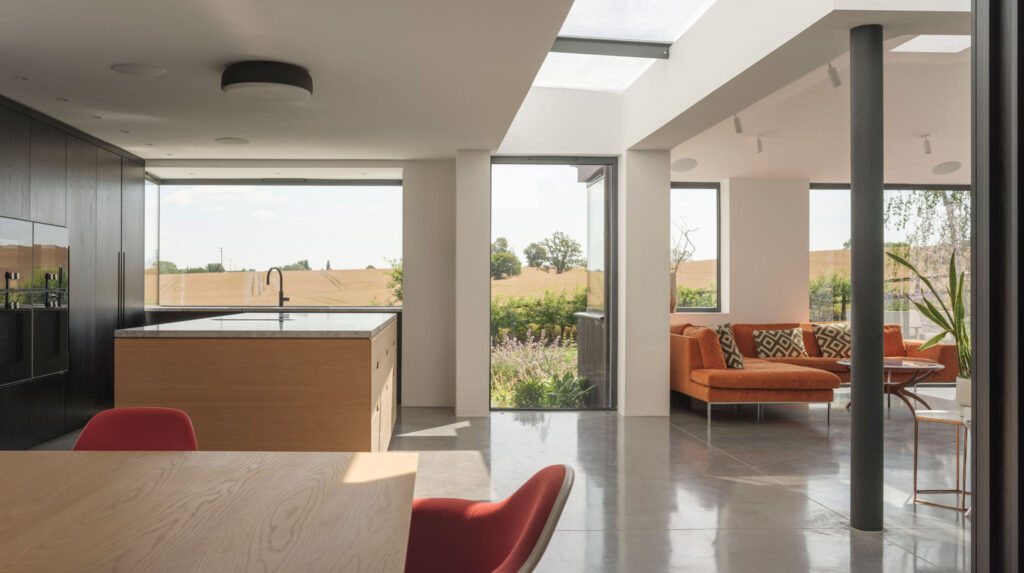
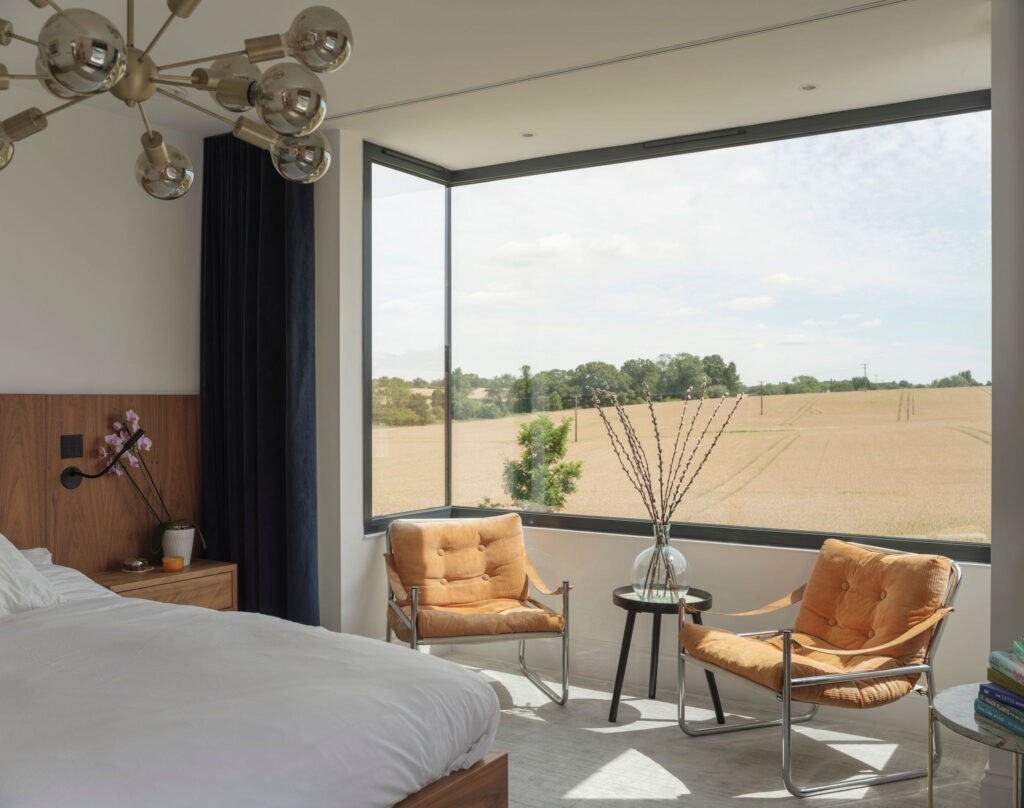
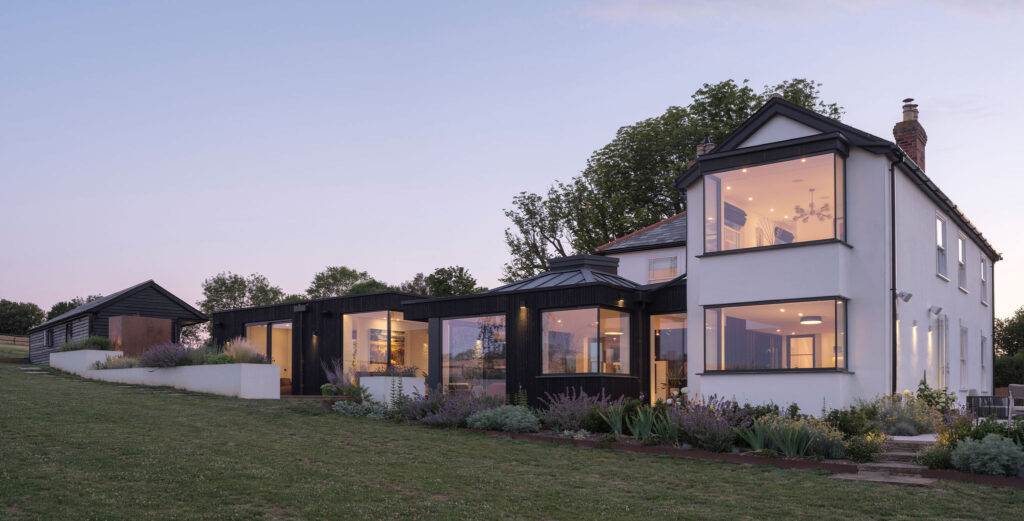
The clients wished to enlarge their home in a contemporary manner, maximising countryside views and creating a backdrop to their mid-century furniture collection.
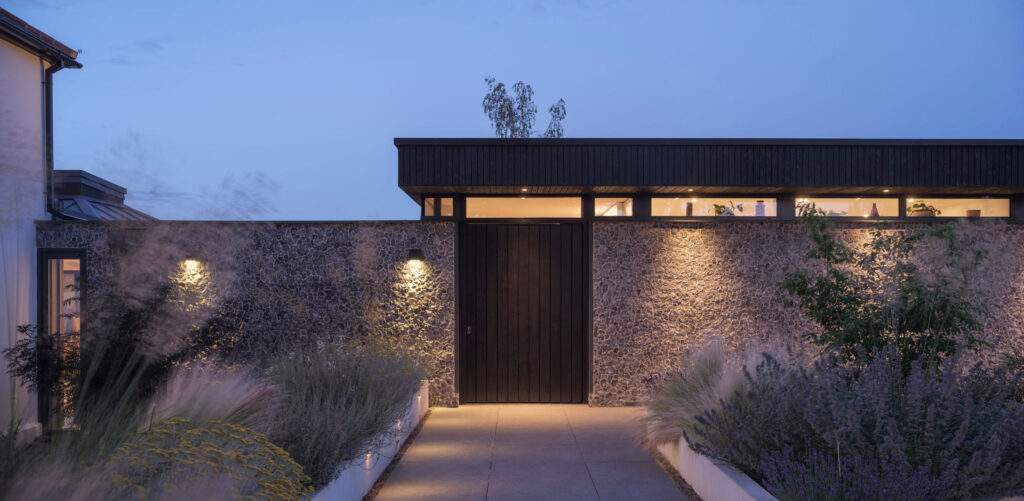
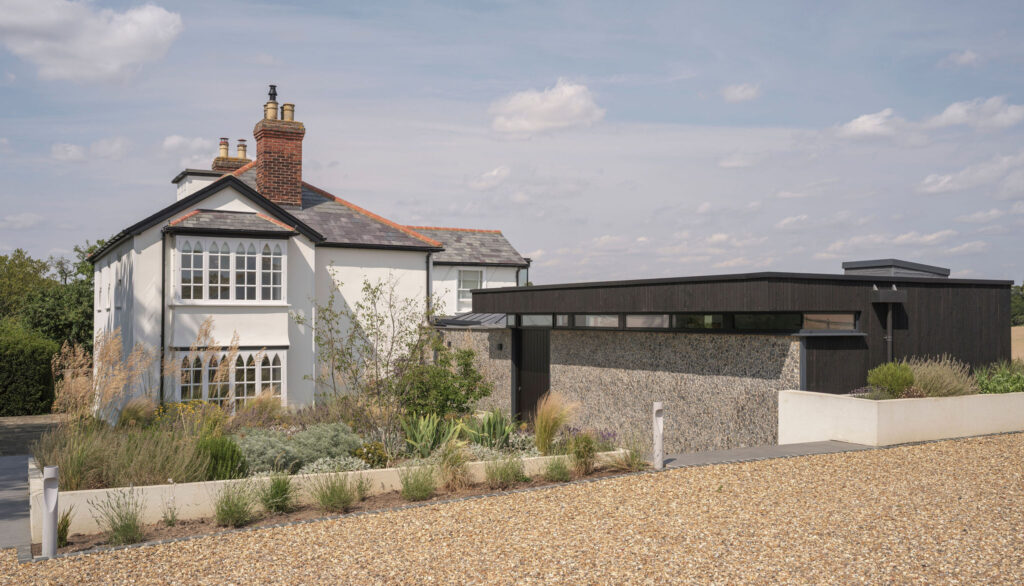
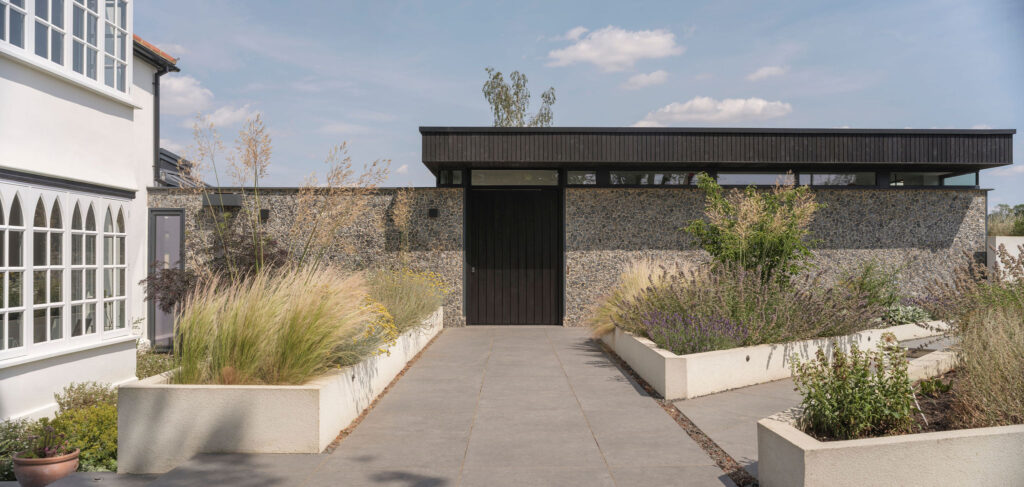
A new arrival point was created to the South on land adjacent to the main house that the clients also owned. This enabled a new front courtyard garden replacing the existing parking area and improving the setting for the home.
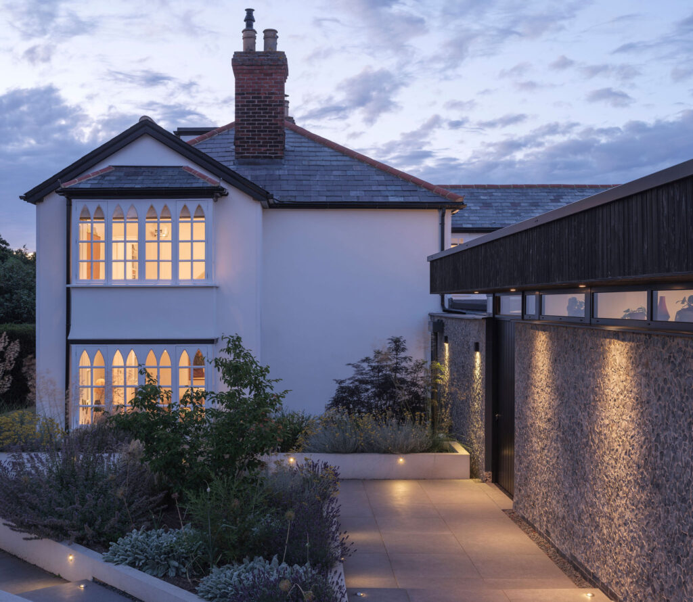
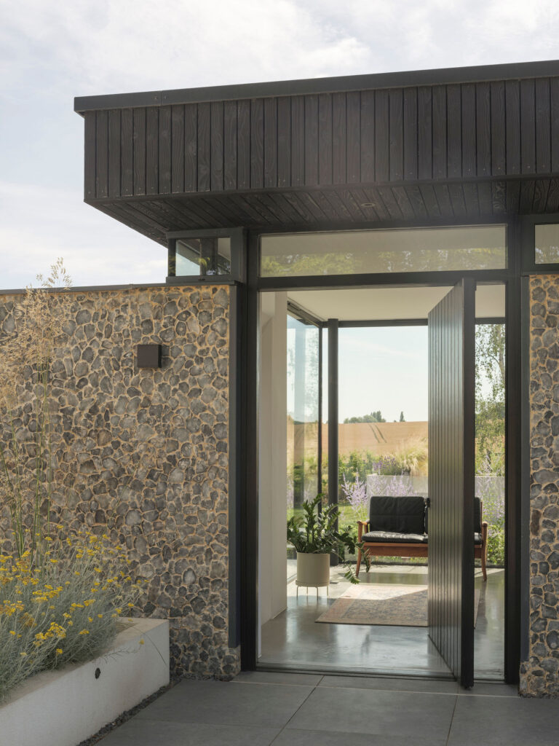
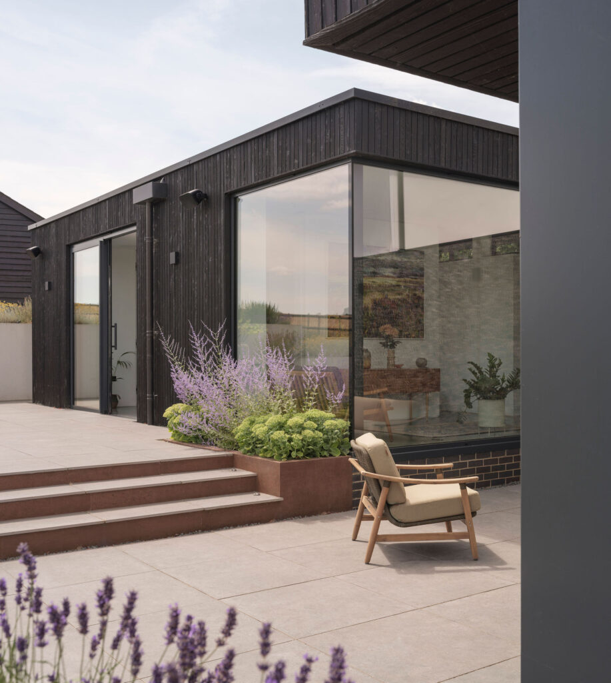
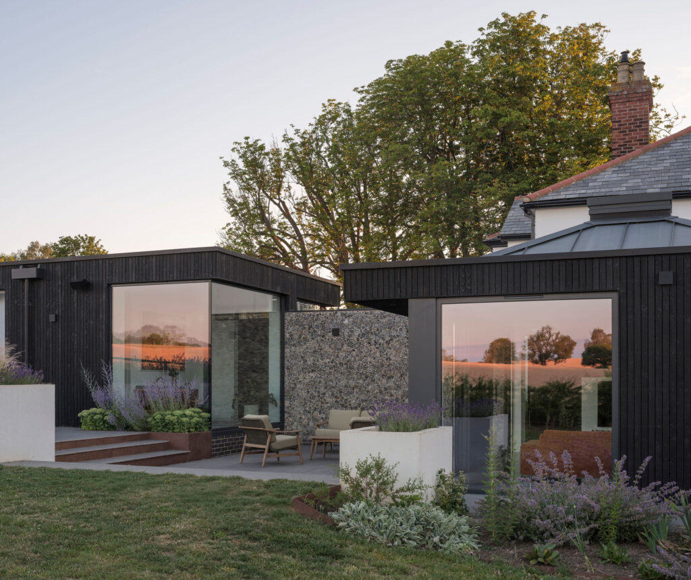
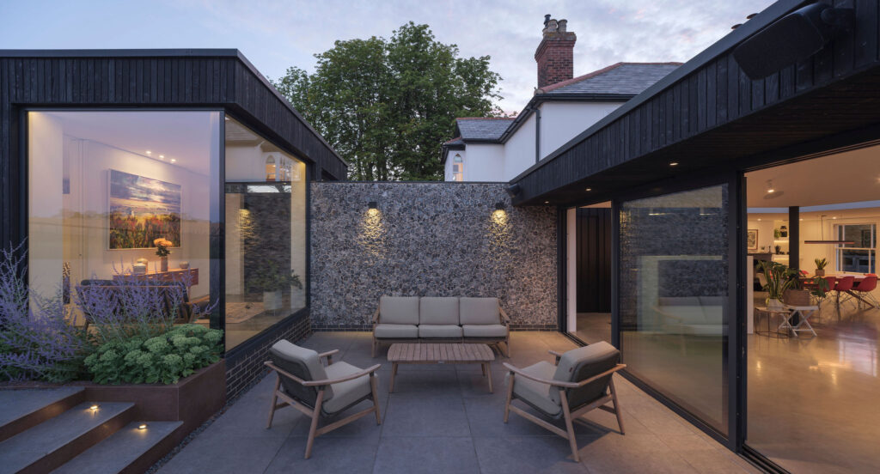
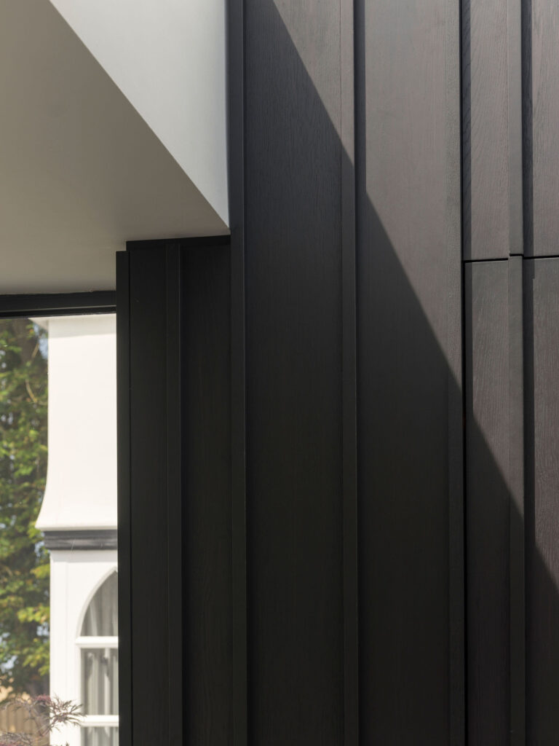
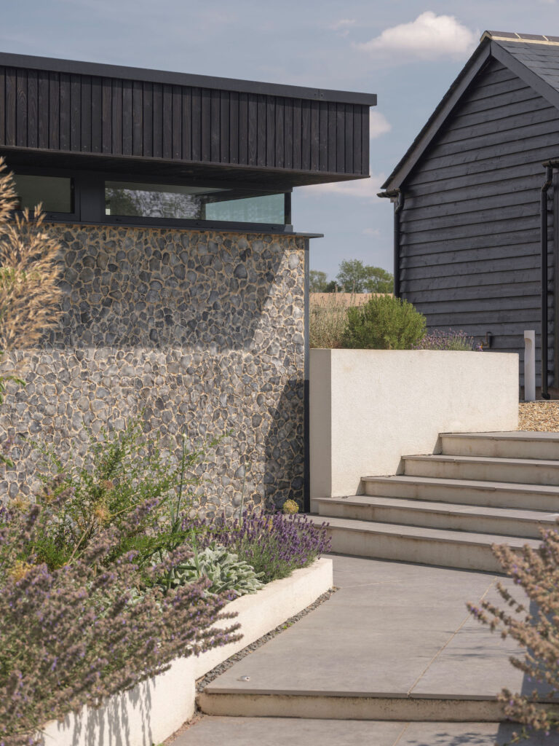
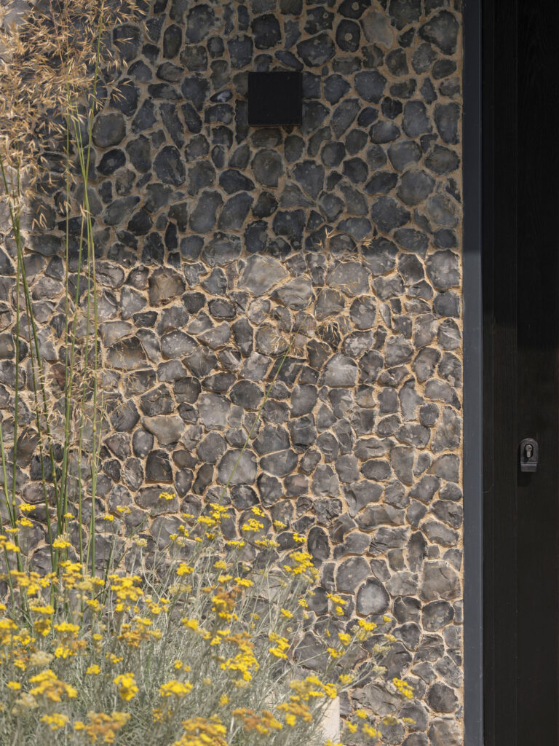
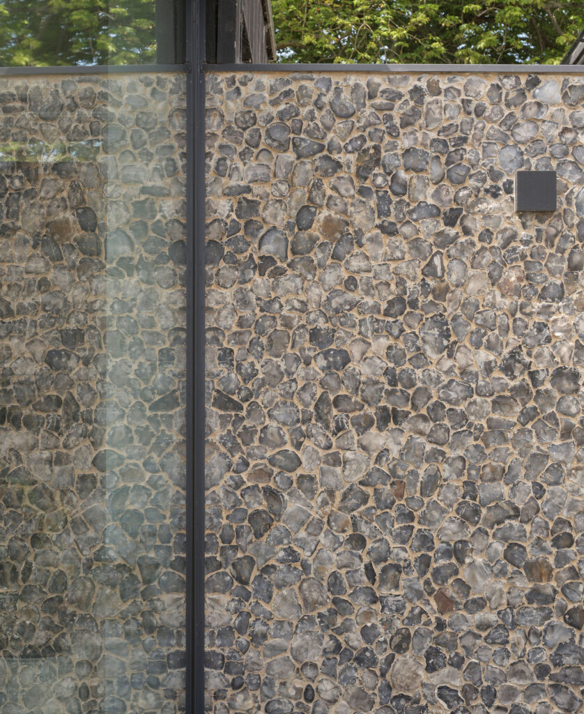
A hand-crafted flint wall directs you down to a new entrance with large pivot door and provides separation of front & rear allowing privacy and definition of the front courtyard garden. The new extension hovers gently over the flint wall separated by clerestory glazing. The more muted tones of the new extension deliberately contrast with the crisp white render of the existing house with black, open jointed timber cladding and a sedum roof.
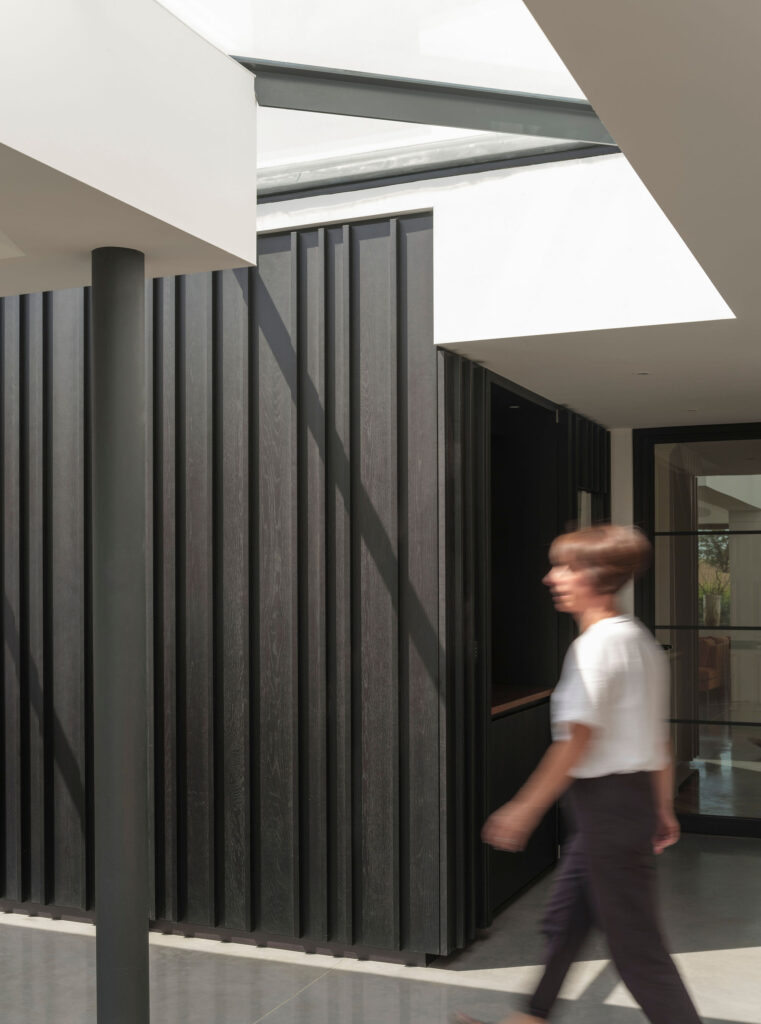
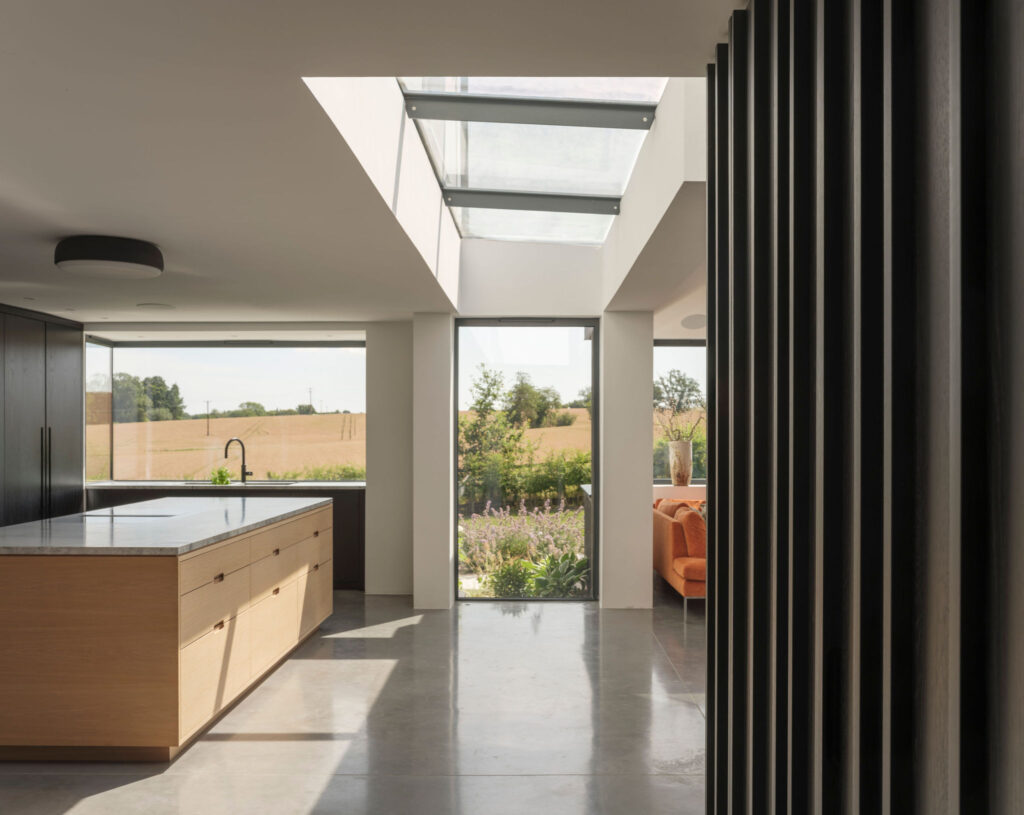
The floor plan is axial with a North/South axis linking the new extension with the main house and the opposing East/West axis connecting to other parts of the existing accommodation. The axial arrangement is reinforced with roof glazing that visually separates and differentiates the new extensions from the existing building.
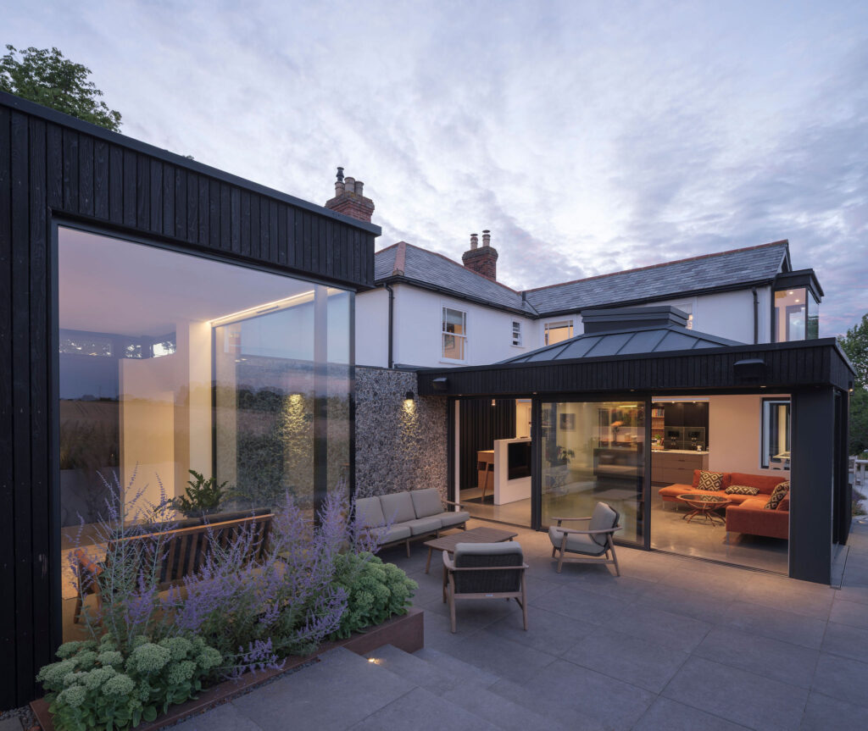
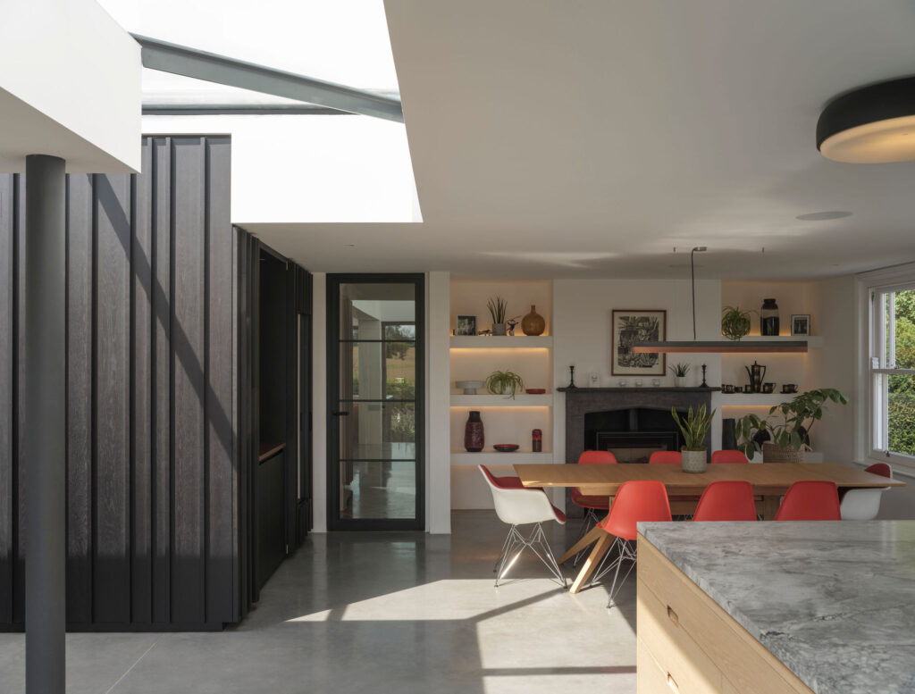
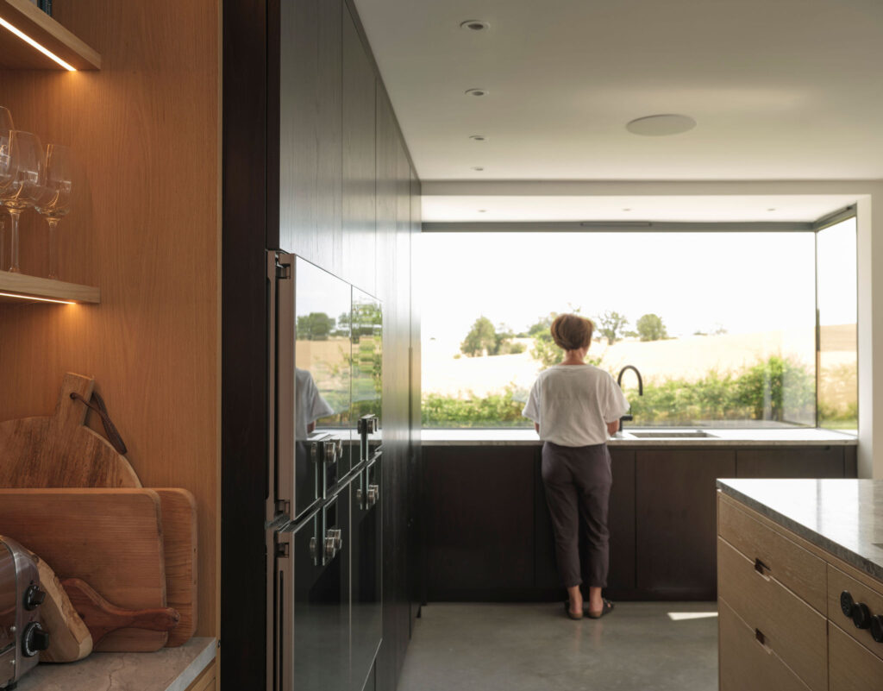
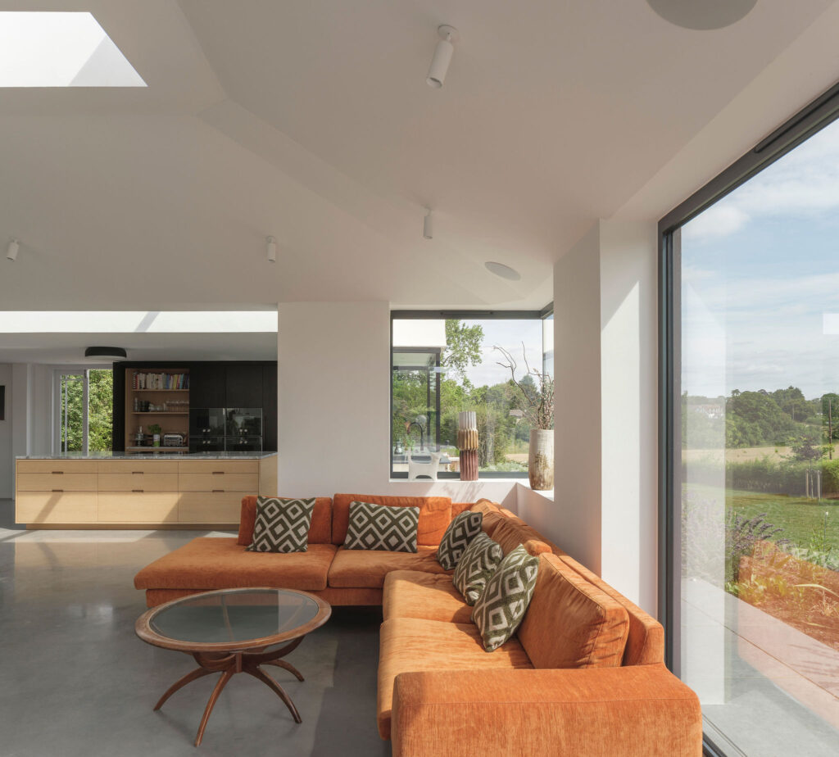
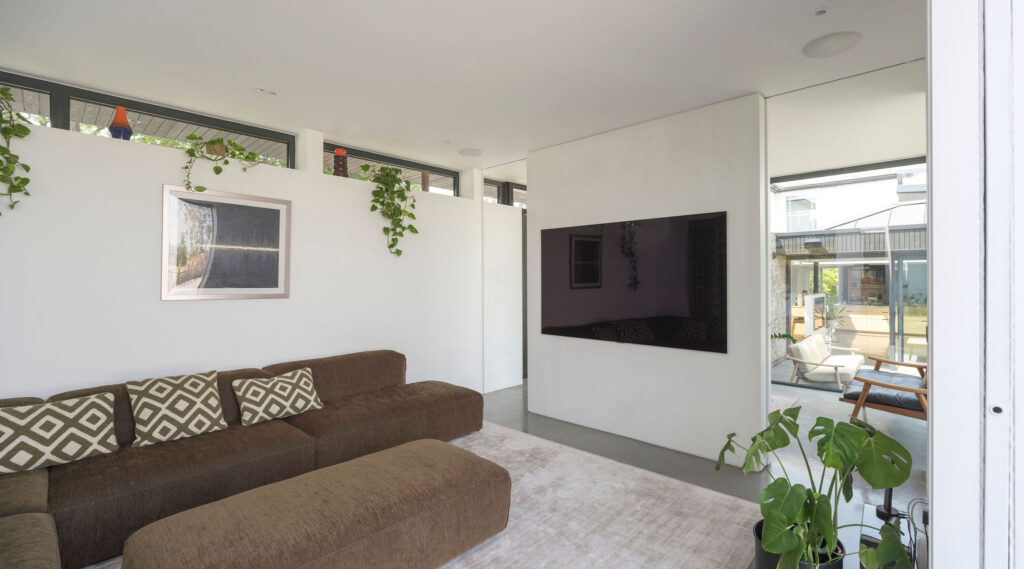
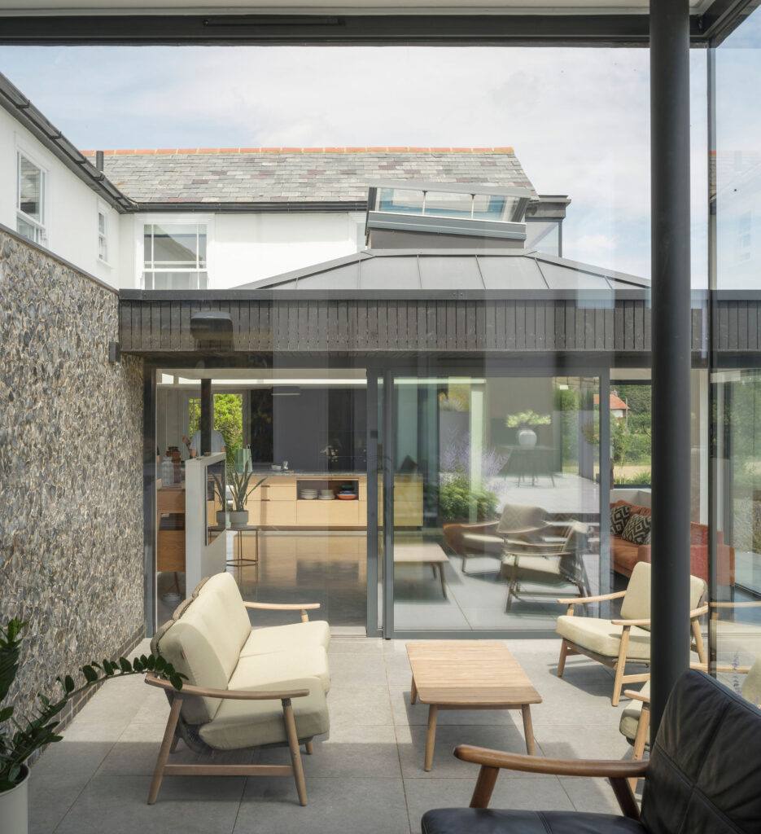
Upon entering the fantastic views to the are on immediate display through a full height corner window. The new hallway, on one side, leads to a snug/guest room with an ensuite shower room. To the North and down a couple of steps is a space that first compresses then releases into a vaulted top-lit living space and associated open plan kitchen & dining areas. All these living areas enjoy fantastic views over the open countryside to the East.
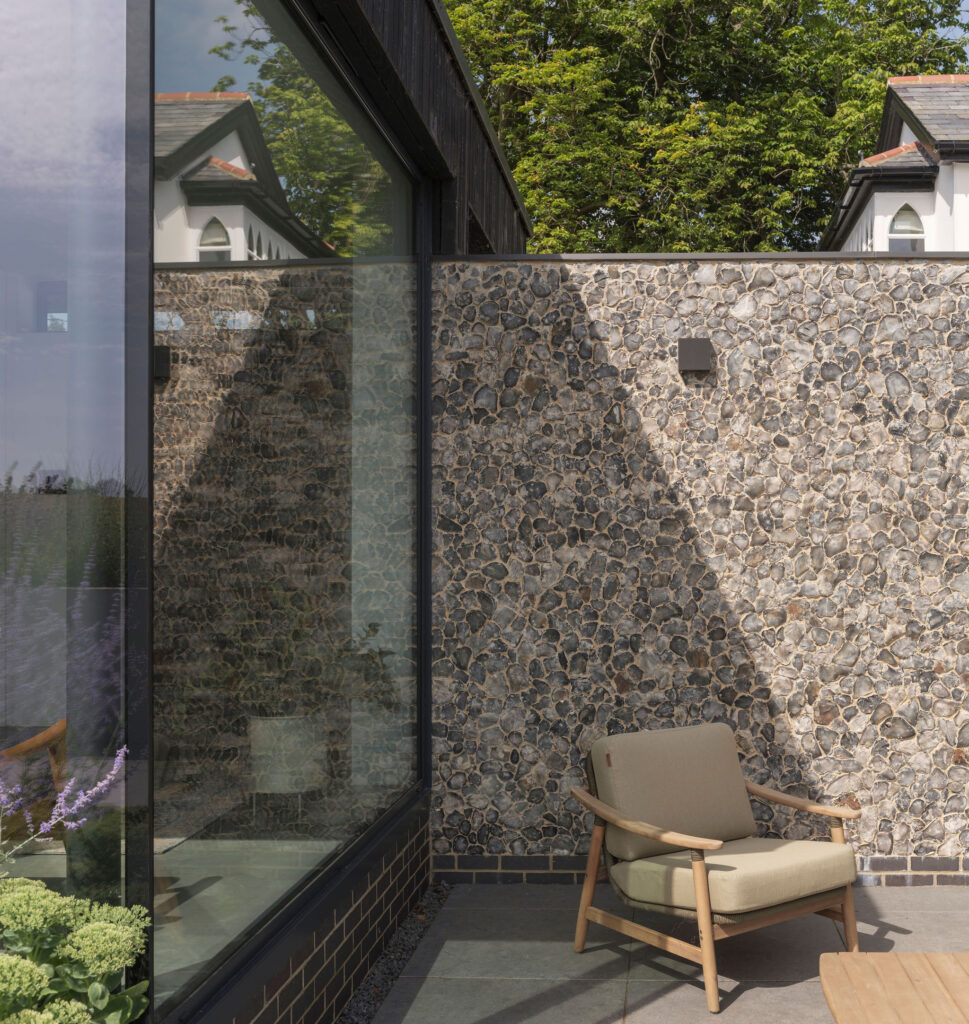
A further courtyard nestles between the new living room and entrance hall/snug providing a sheltered spot for outdoor relaxing against the backdrop of the flint wall.
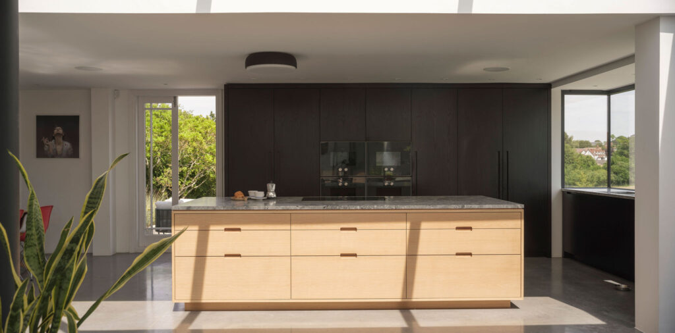
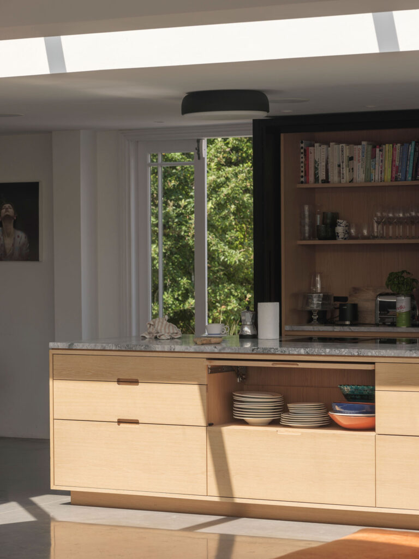
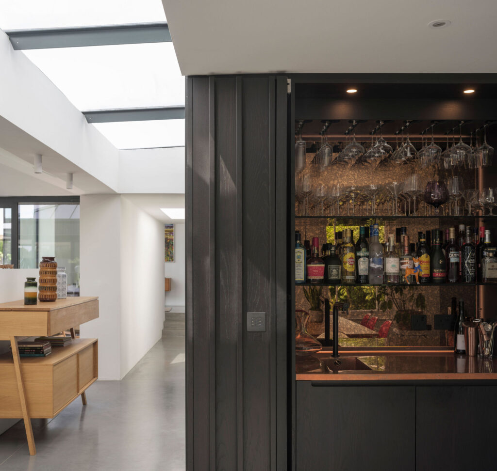
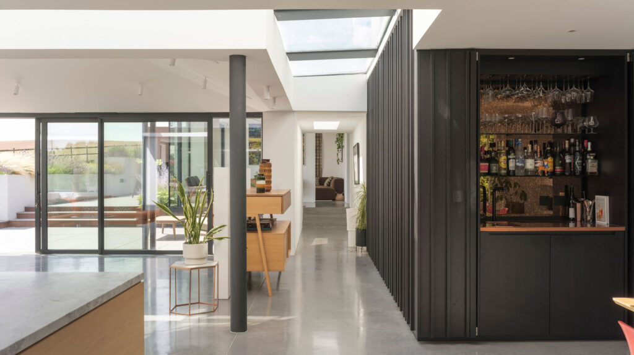
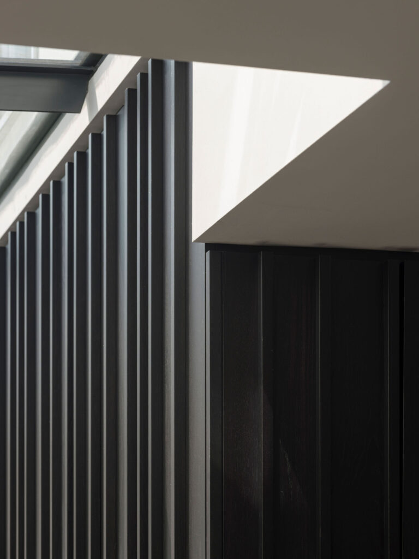
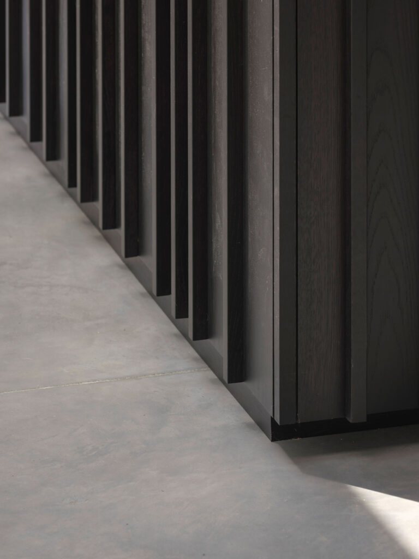

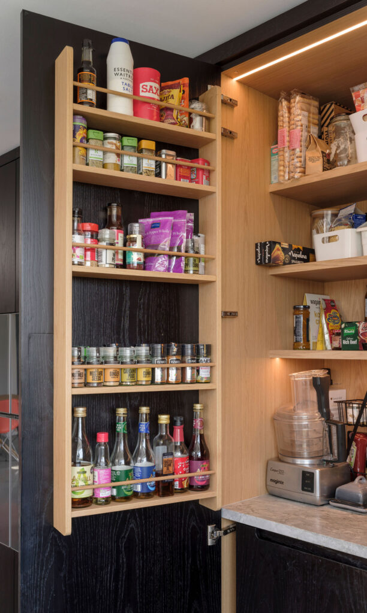
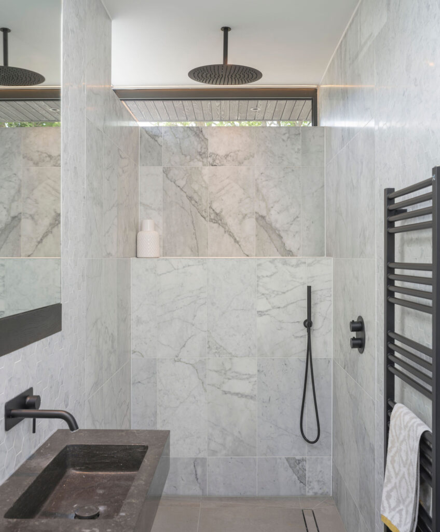
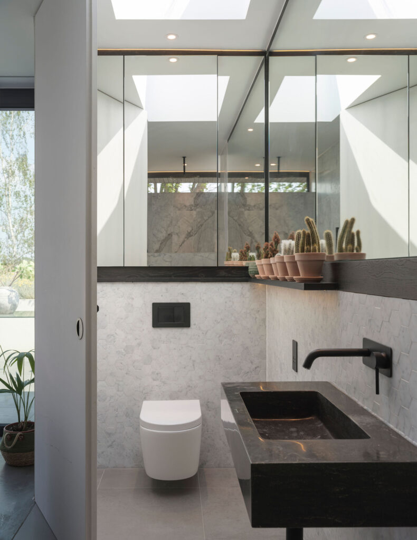
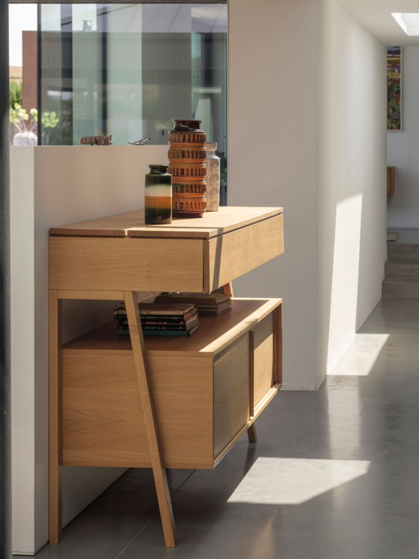
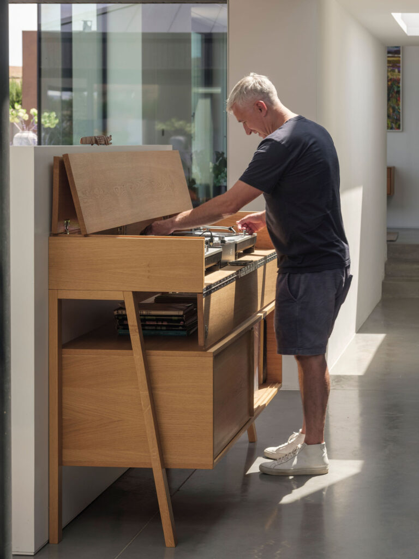
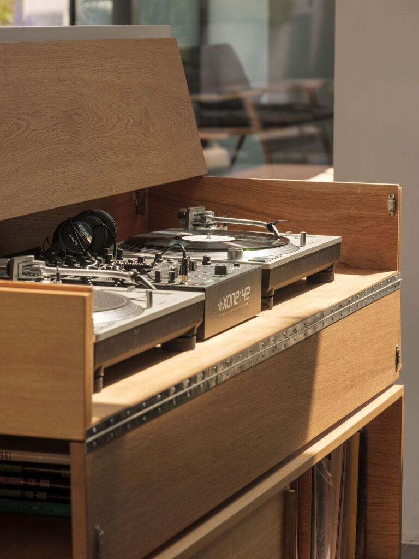
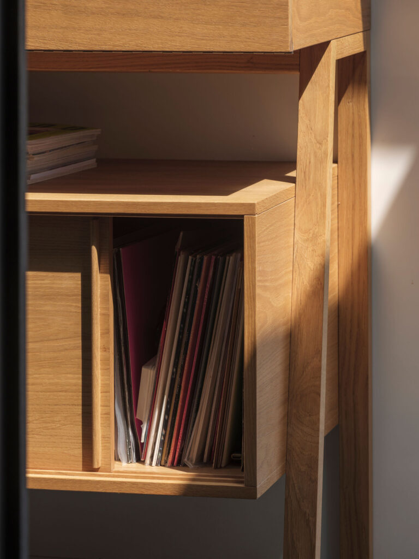
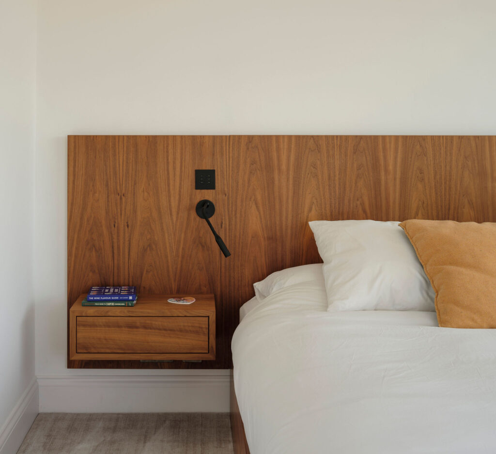
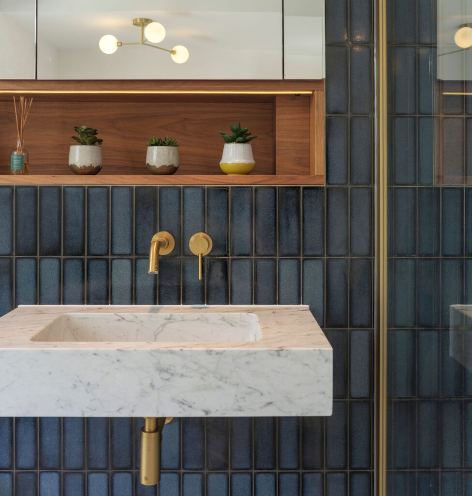
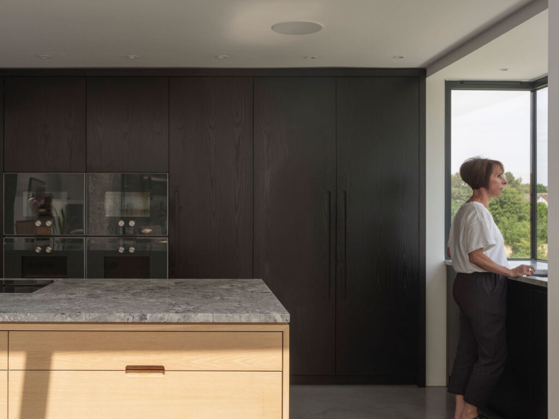
Stewart & Stewart were appointed to design in detail the interiors and furniture as well as the architecture. This included the new kitchen, utility room, wooden panelling with secret cocktail cabinet and two new bathrooms. We also designed a unique piece which, by day, is an elegant oak console table but transforms into a DJ booth allowing the party to begin!
A simple palette of natural materials is used throughout. Externally these include flint walls, dark stained timber wall cladding and zinc & sedum roofs. Internally polished concrete floors combine with a dark and light oak kitchen. Internal colours are deliberately monochromatic highlighting the warmer tones of the client’s furniture and art.
Architecture, Interior & Furniture Design – Stewart & Stewart Design
Photography – Matthew Smith Architectural Photography
×Close