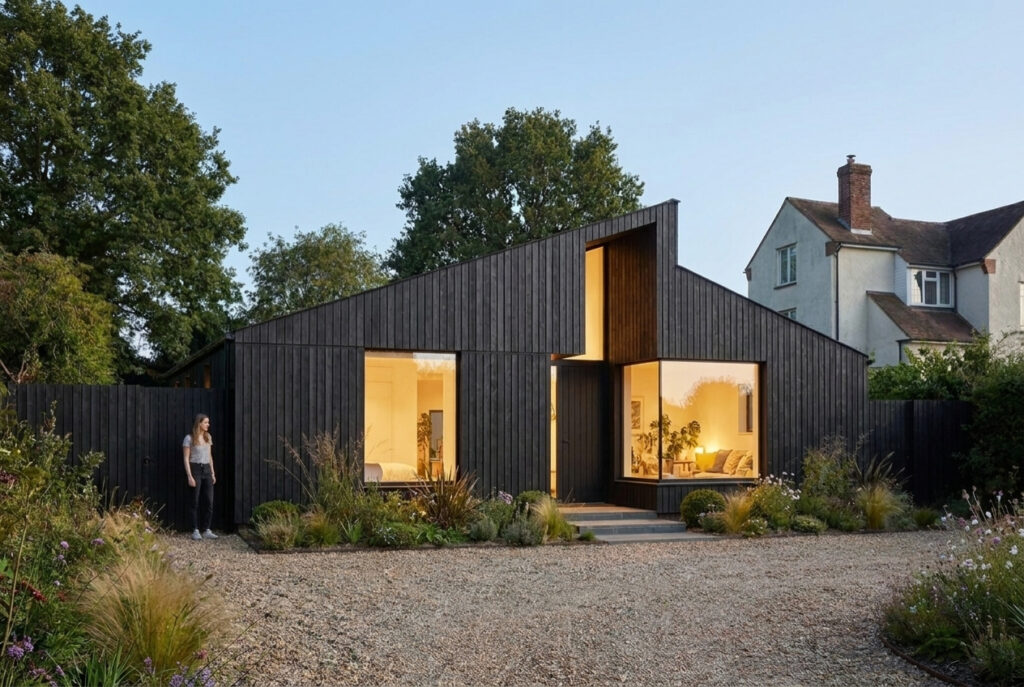
Two new self-build dwellings are created in a section of our client’s garden.
A sustainable approach is adopted whilst respecting and responding to the local context, The aim is to create ‘quietly contemporary’, simple & elegant architecture that adopts traditional, high-quality robust materials that are also carefully detailed.
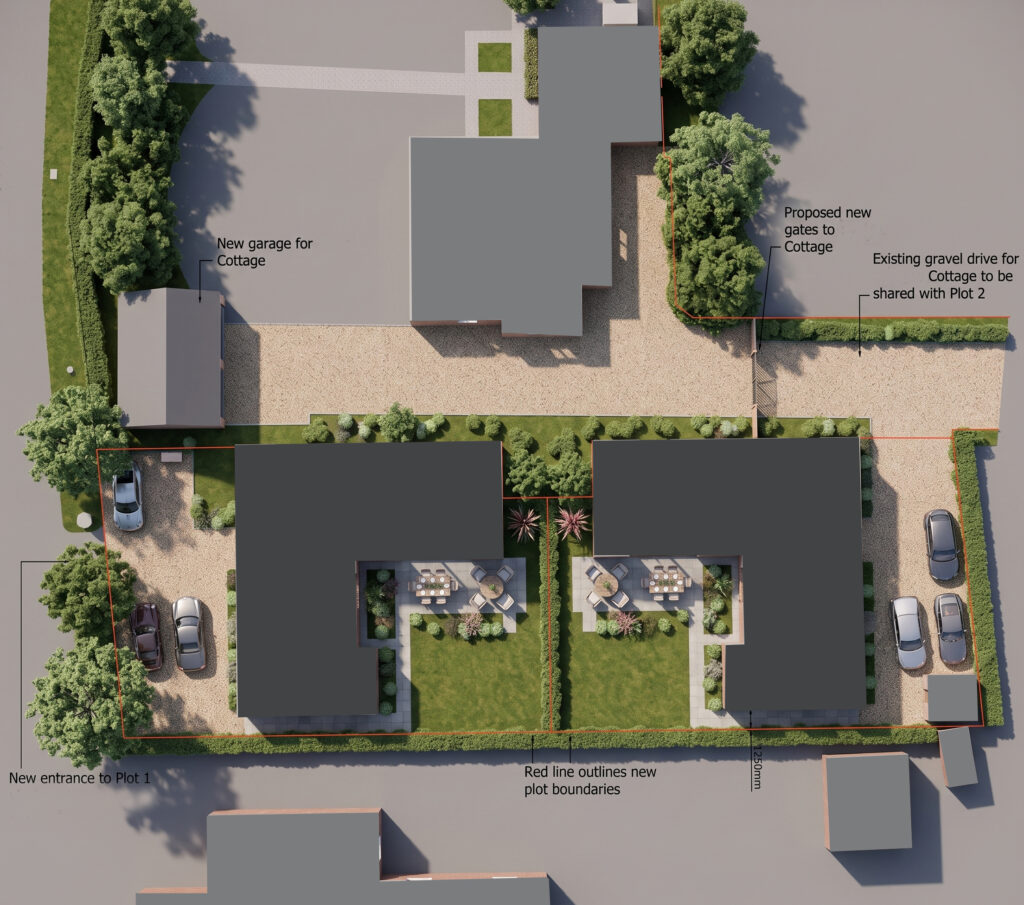
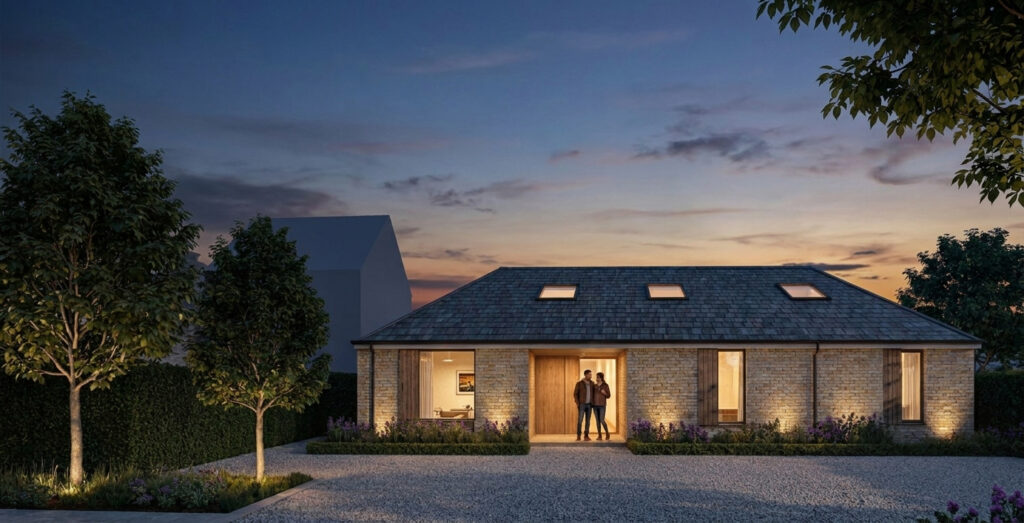
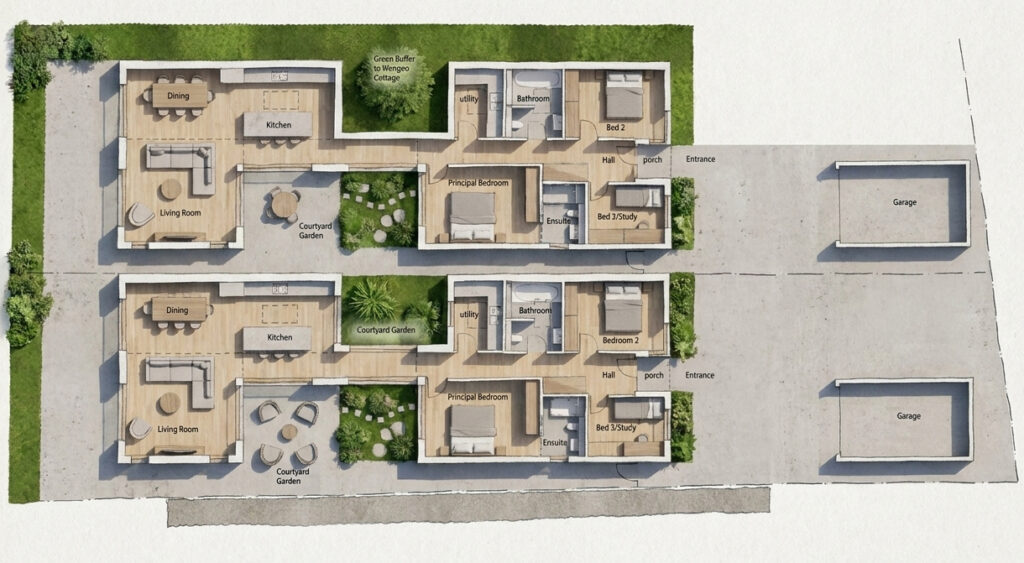
The proposed new dwellings are single storey and low profile in nature to minimise their impact & potential overlooking ensuring that neighbouring properties privacy is maintained, Both dwellings are identical in layout & design although they are mirror images of each other.
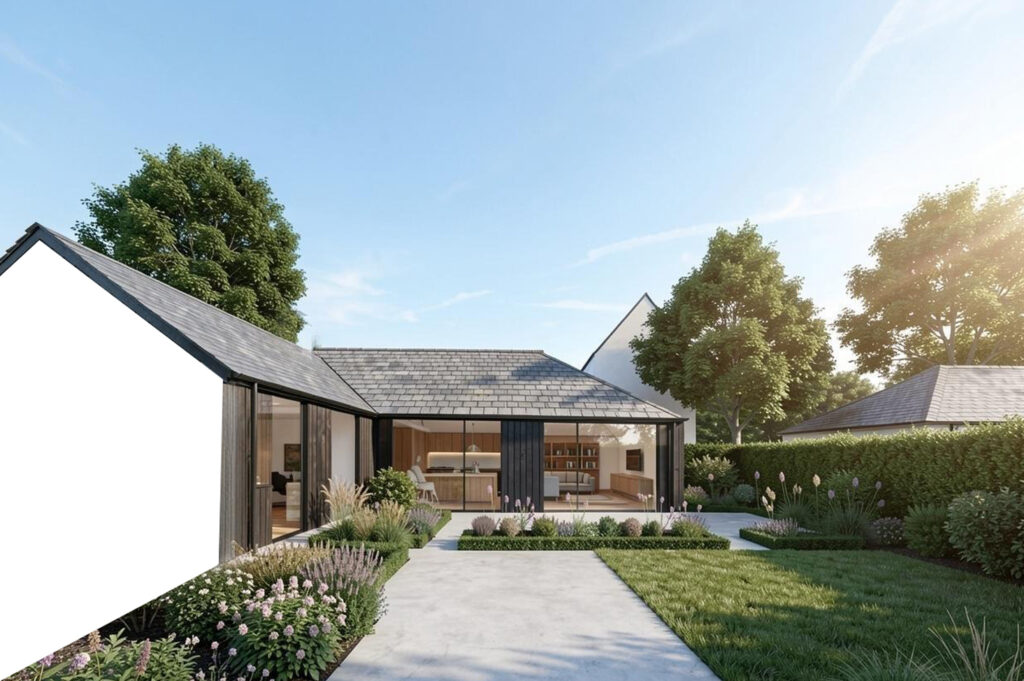
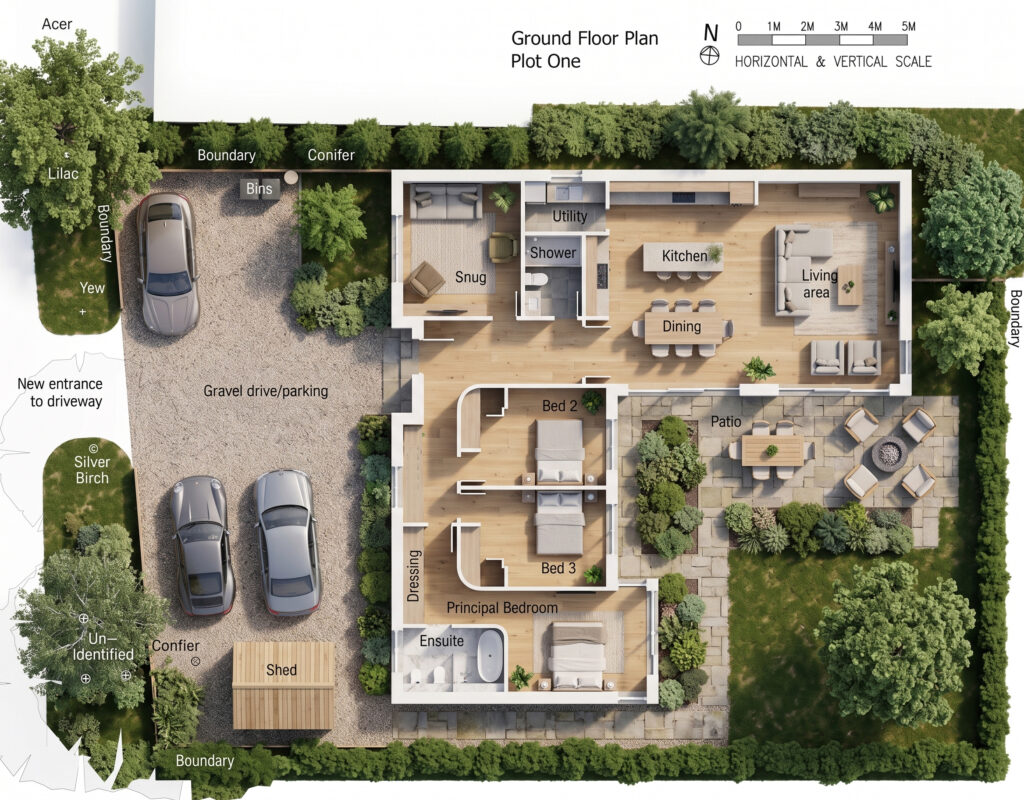
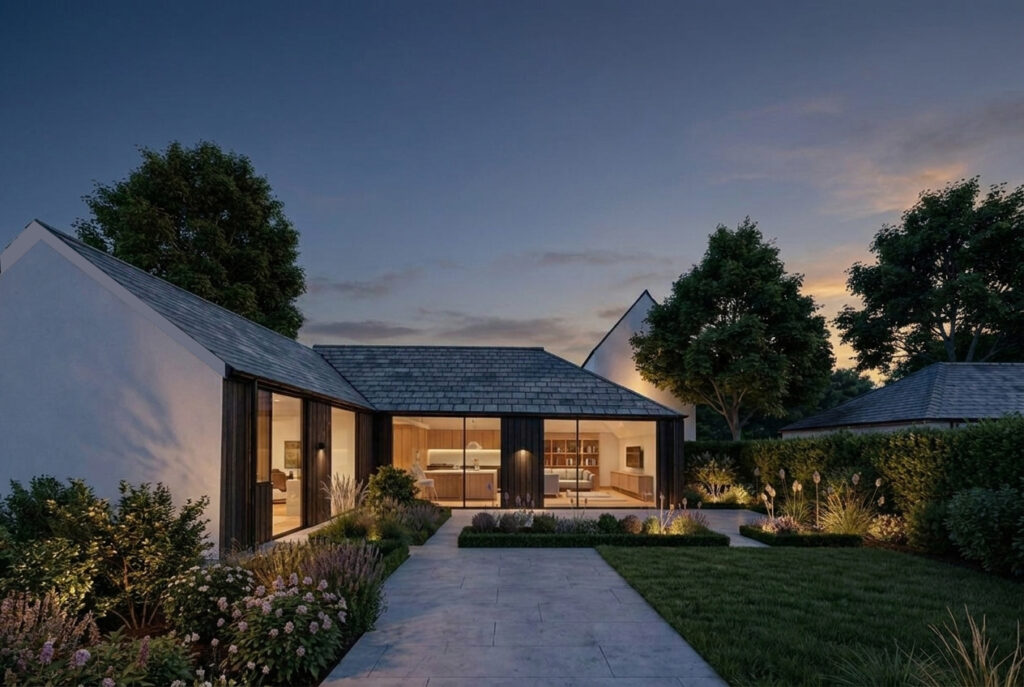
The proposed ‘L’ shaped plan layout defines a courtyard form onto South facing private gardens. One side of the ‘L’ shaped plan defines and shields the northern boundary of the site from the adjacent dwelling.
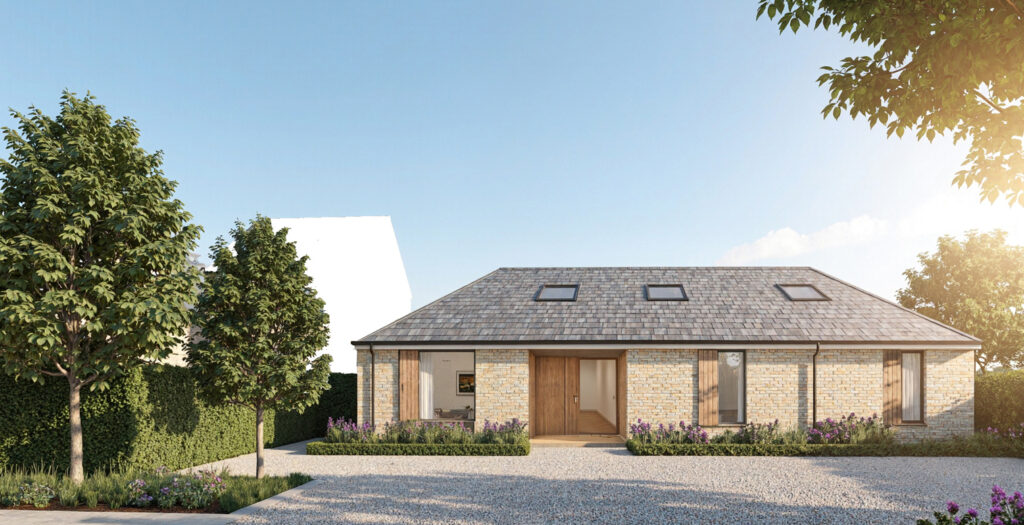
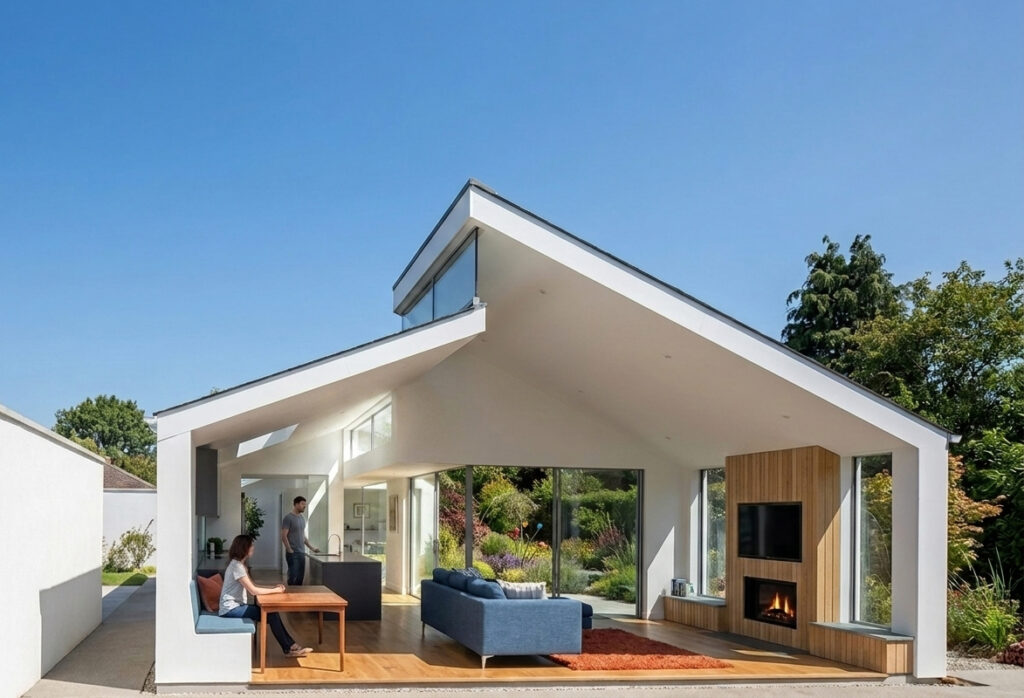
A simple unbroken natural slate pitched roof is proposed which is also hipped at each end to drop the scale down and reduce impact on neighbouring properties. The roof is proposed to be vaulted internally and almost along the whole length of the plan ensuring a feeling of spaciousness and volume to the interior despite the relatively modest footprint.
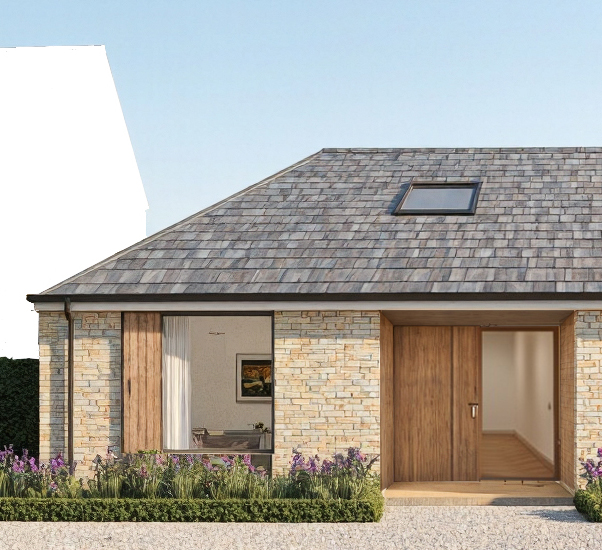
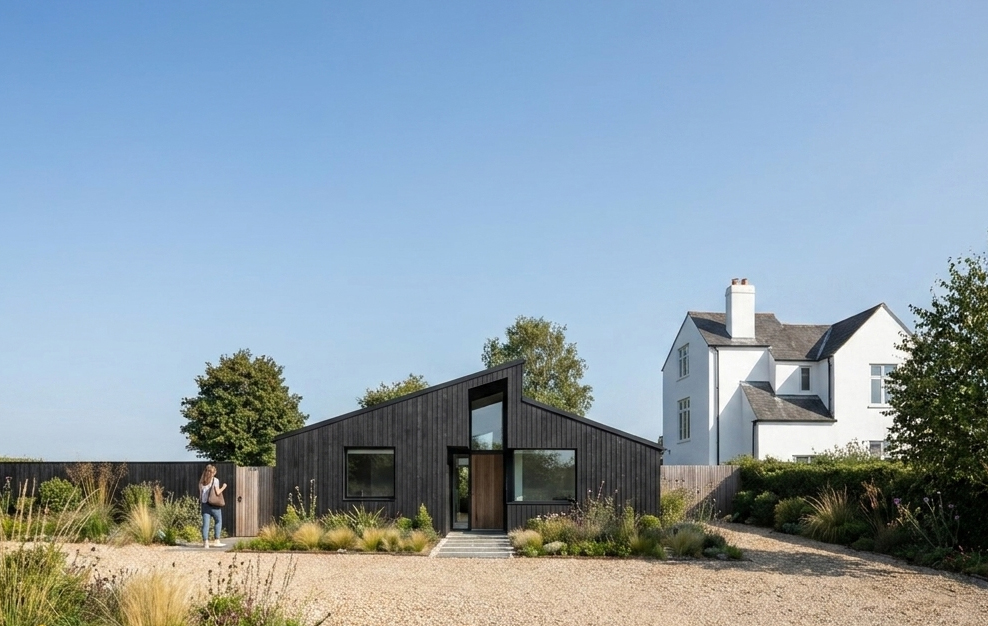
The front elevations are clad in buff facing brick that is sympathetic to surrounding buildings. In contrast the interior garden facades are clad in charred timber. Charred timber is a traditional technique that in manufacture effectively part burns the timber. This results in an almost maintenance-free durable and long-lasting finish that remains unchanged over time. The greater use of wood to the garden elevations blends well with the landscaped courtyard gardens.
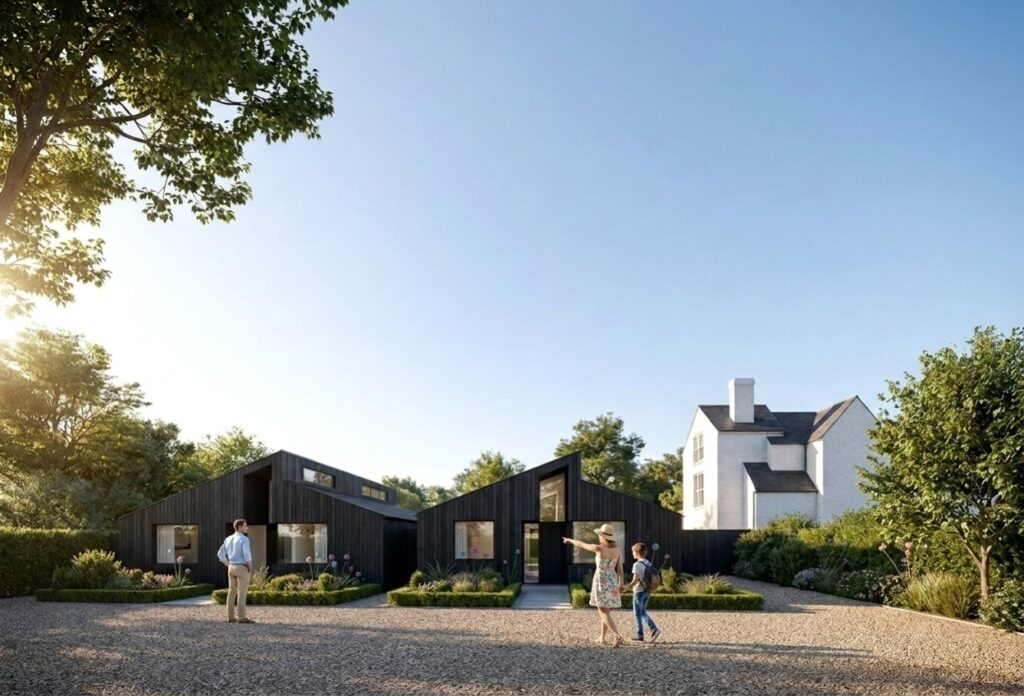
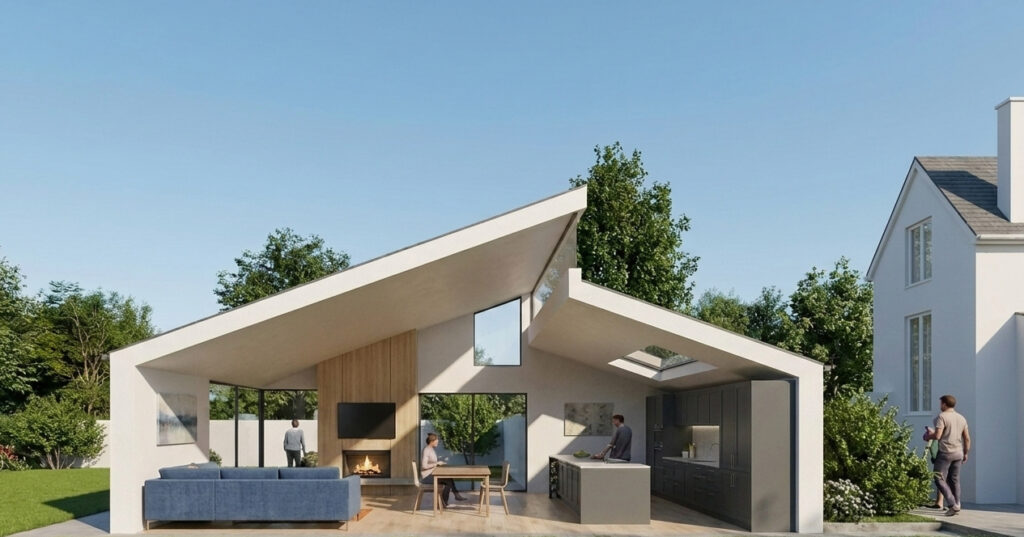
A number of other potential design solutions were also explored at the early stages of the project which are also illustrated here.
×Close